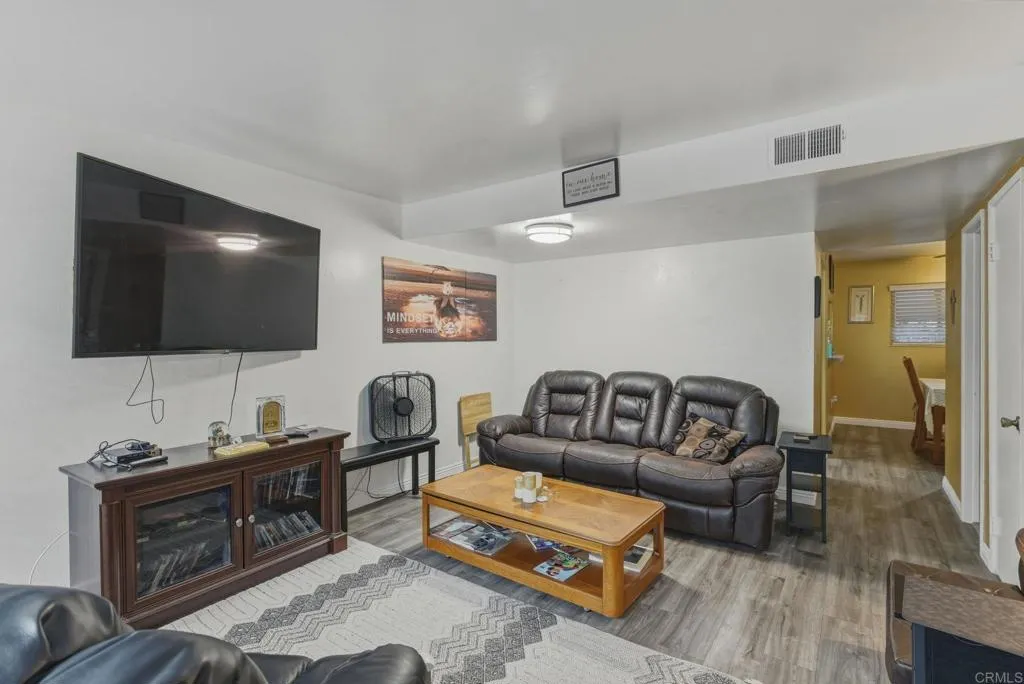
Property photo 1
Property photo 2
Property photo 3
Property photo 4
Property photo 5
Listed by ROA California Inc, Gabriel Mendez, Listing Contact: 619-876-2265 
3 Beds
2 Baths
1,344 sqft

$600,000

11911 Royal Road Unit Unit D, El Cajon CA, 92021

Price per sqft$446.43
Built in1973
Property size1,344 sqft
Property typeCondominium

Overview

Active

Listed May 11, 2026

Updated 7h ago

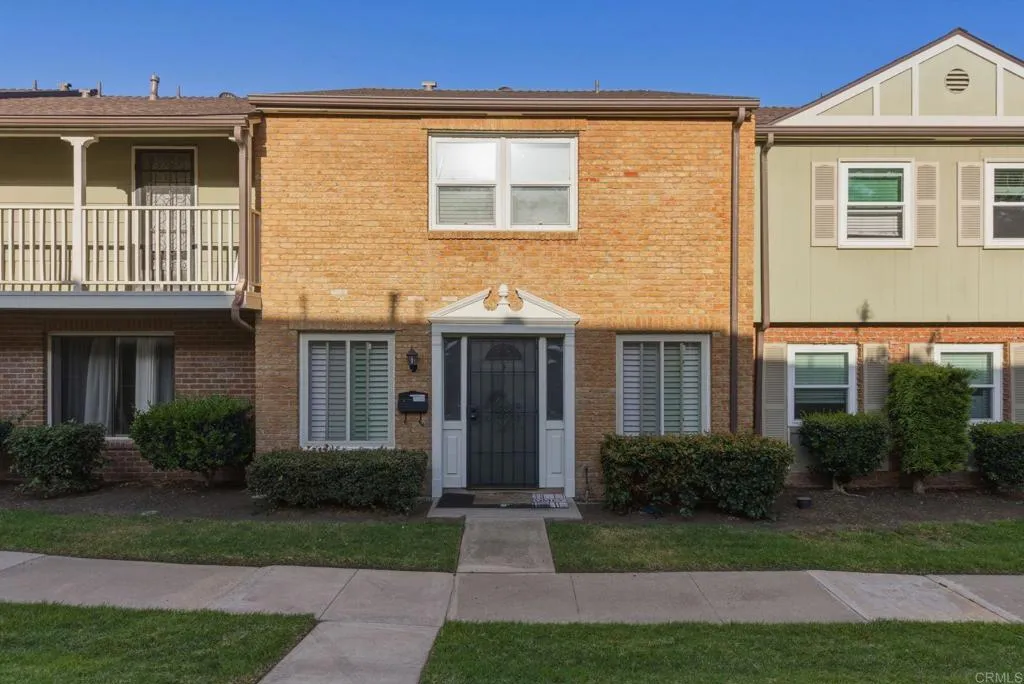
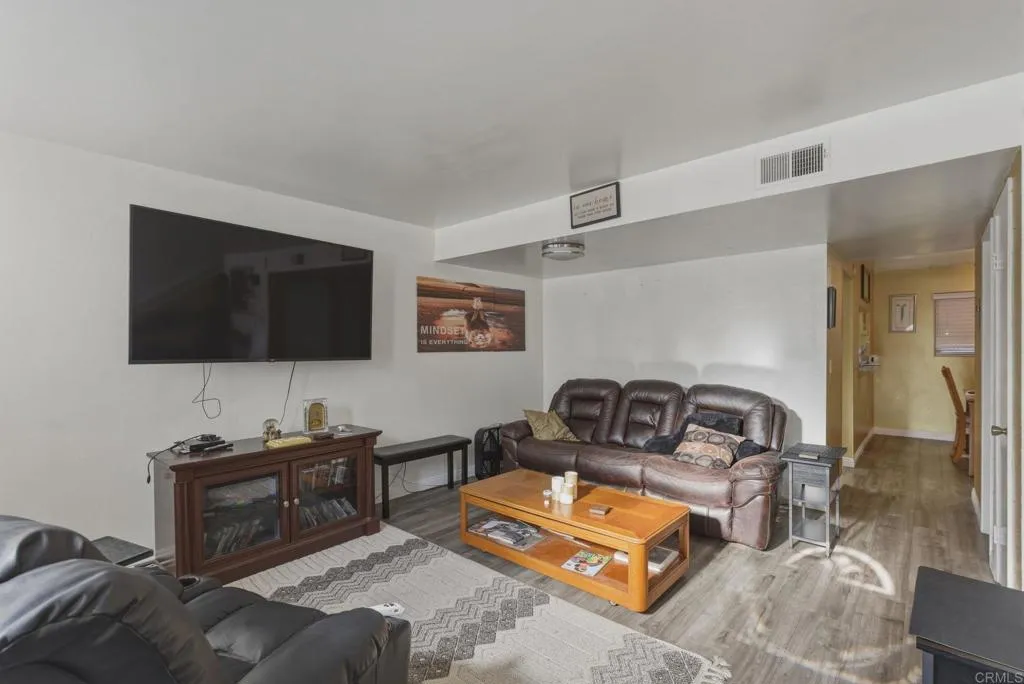
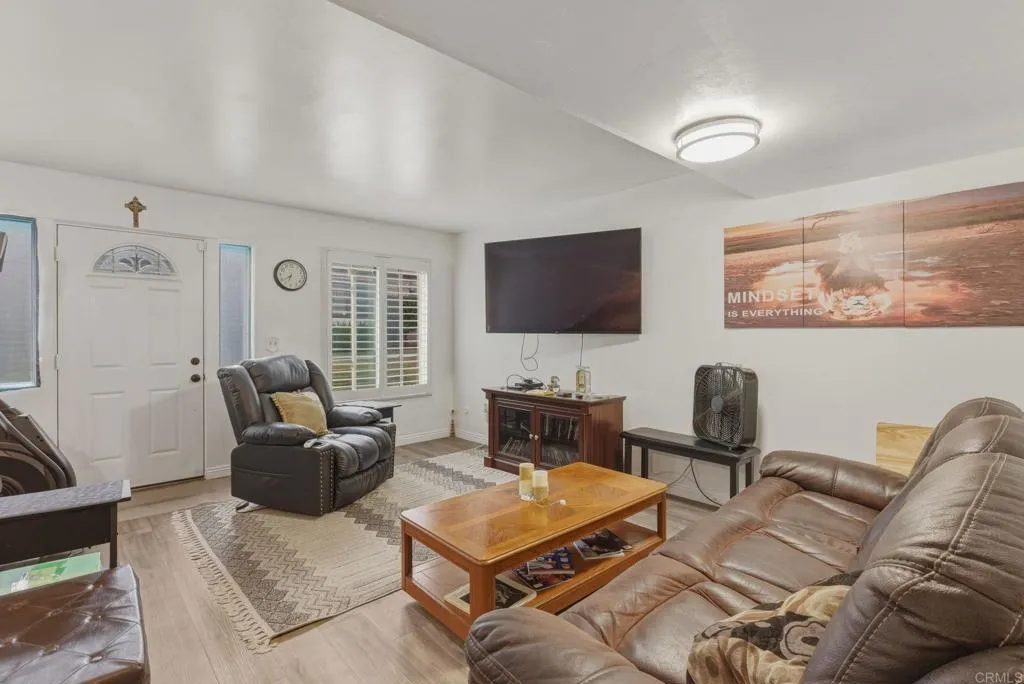
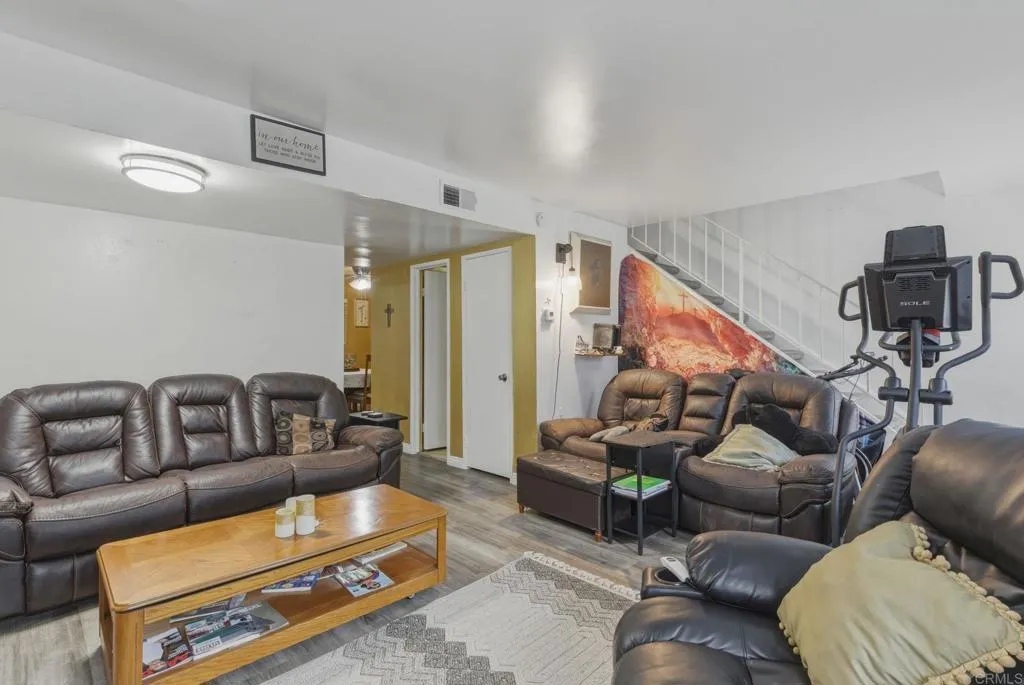
Welcome to 11911 Royal Rd Unit D, a spacious and well-maintained 3-bedroom, 2-bath townhome located in the VA-approved Royal Gardens community of El Cajon. Offering approximately 1,344 sq. ft. of living space across two levels, this residence features one of the larger floor plans in the community and provides an excellent combination of comfortable living, private outdoor space, community amenities, and convenient East County access. Step inside to a bright and functional two-story layout with freshly painted walls and ceilings, abundant natural light, central air conditioning, and forced-air heating. The generous living and dining areas provide plenty of room to relax, gather, or entertain, while the floor plan offers comfortable separation between everyday living spaces and the home's three bedrooms. The kitchen features ample cabinetry and counter space along with an electric cooktop, electric oven, range hood, refrigerator, and convenient in-kitchen laundry hookups. Just beyond the main living area, the home opens to a private concrete patio, creating your own outdoor space for morning coffee, dining, entertaining, gardening, or simply unwinding at the end of the day. With three bedrooms and two full bathrooms, the home offers flexibility for a variety of needs, including additional family space, a guest room, home office, fitness area, or creative workspace. Mountain views add to the setting and provide a scenic backdrop from the community. Parking is convenient with an assigned covered carport along with two uncovered parking spaces, plus visitor parking available wi

$3,992/mo

Est. mortgage payment based on a $600,000 home price.

All estimates are provided by Luxury Presence for informational purposes only. Actual amounts may vary.

Additional information

MLS® ID
PTP2603511

Interior Features

Bedrooms
3
Bathrooms
2
Fireplace
Yes
Cooling
Yes
Basement
No

Other Property Details

Association Fee Frequency
Monthly
View
Yes

This information is deemed reliable but not guaranteed. You should rely on this information only to decide whether or not to further investigate a particular property. BEFORE MAKING ANY OTHER DECISION, YOU SHOULD PERSONALLY INVESTIGATE THE FACTS (e.g. square footage and lot size) with the assistance of an appropriate professional. You may use this information only to identify properties you may be interested in investigating further. All uses except for personal, non-commercial use in accordance with the foregoing purpose are prohibited. Redistribution or copying of this information, any photographs or video tours is strictly prohibited. This information is derived from the Internet Data Exchange (IDX) service provided by San Diego Multiple Listing Service. Displayed property listings may be held by a brokerage firm other than the broker and/or agent responsible for this display. The information and any photographs and video tours and the compilation from which they are derived is protected by copyright. 

© 2026 San Diego Multiple Listing Service. All rights reserved. 

Data last updated 12:41 AM UTC, 10/13/2026



Website advertised by Sean Zanganeh Real Estate Team , DRE 500064527

Powered by Luxury Presence
