Search

Property Description

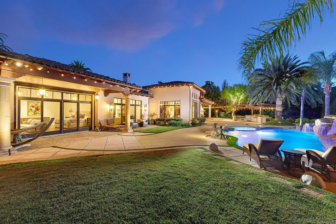
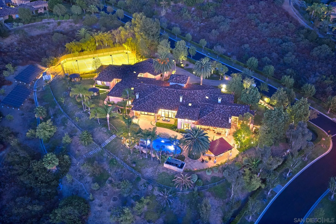
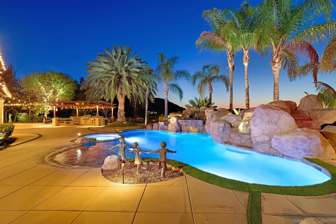
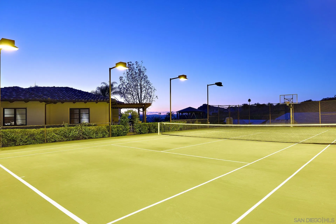
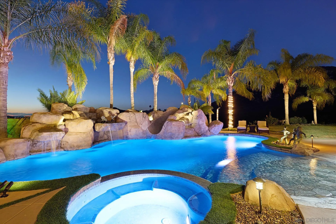
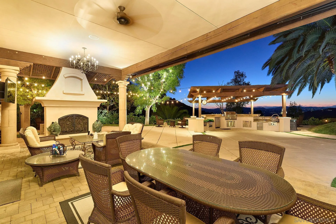
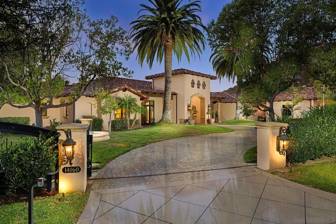
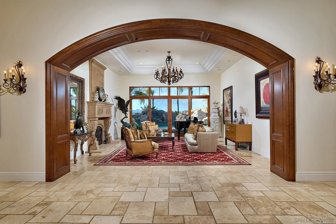
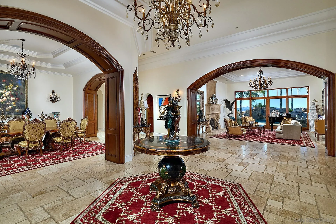
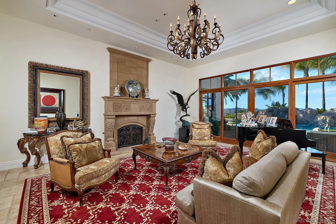
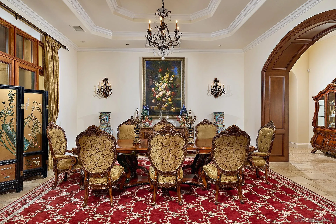
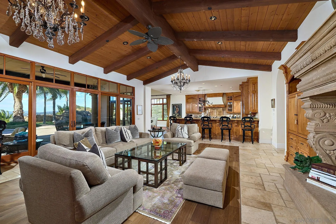
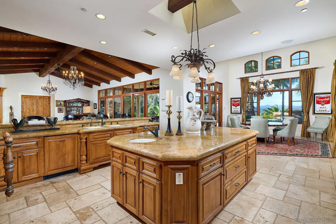
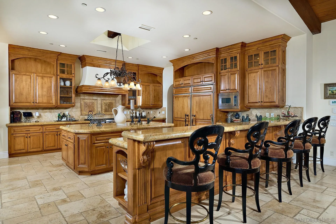
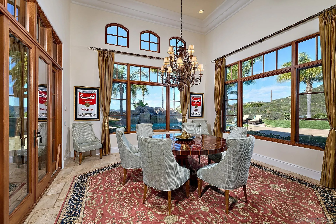
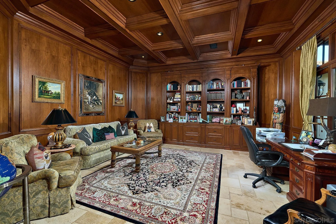
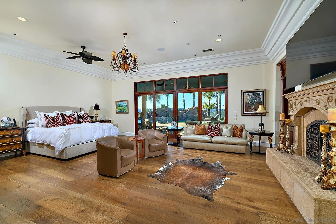
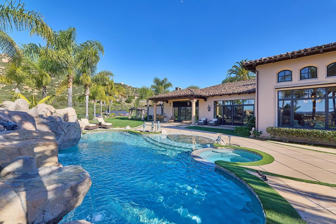
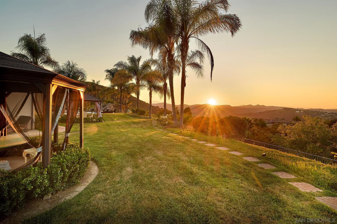
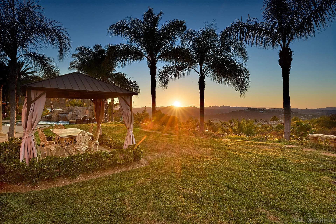
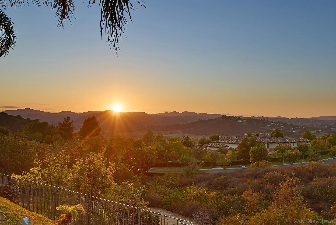
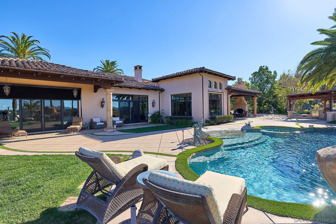
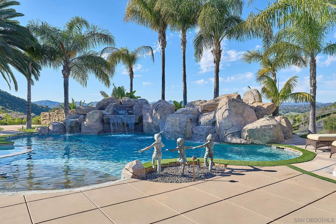
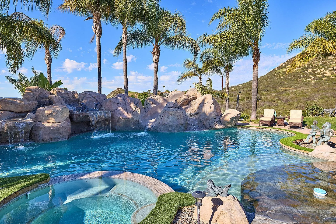
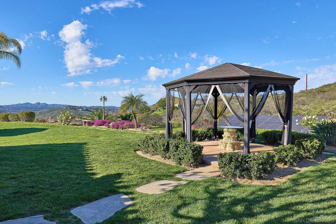
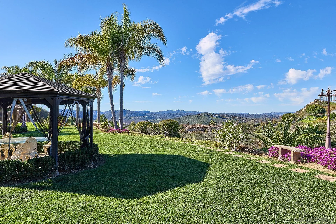
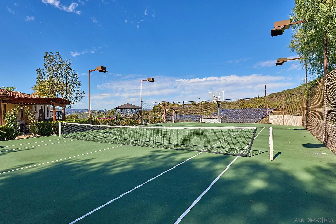
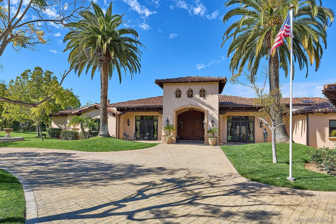
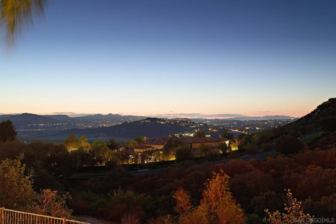
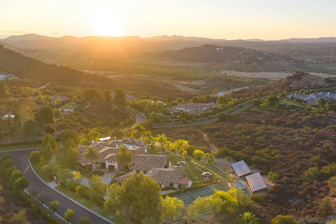
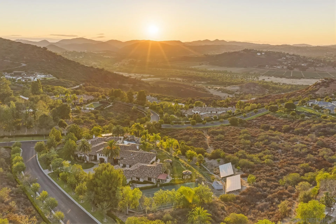
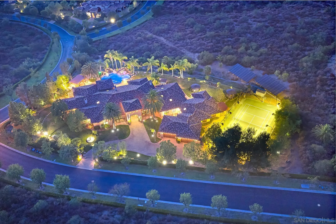
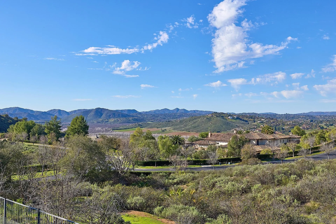
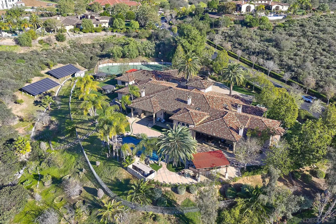
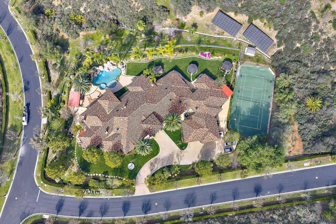
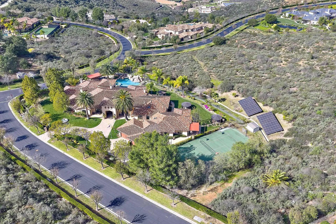
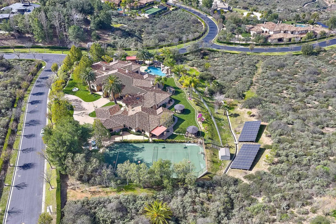
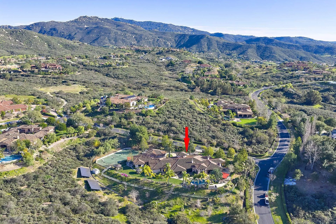
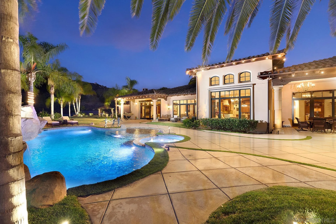
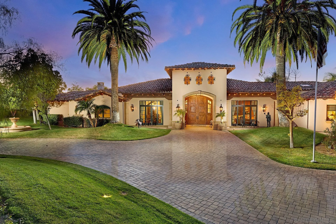
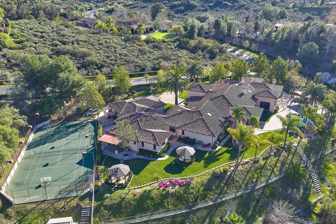
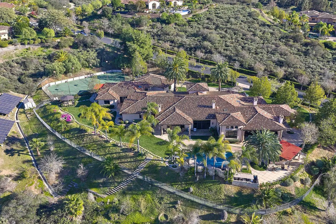
Fresh Pricing. The Estate in the Heritage.... Set behind the gates of the prestigious Heritage community on a private cul-de-sac, this impeccably maintained single-story Mediterranean estate spans 4.69 acres with sweeping mountain and canyon views. Offering approximately 10,266 sq ft, the residence features 7 bedrooms, elegant formal living and dining rooms, a grand chef's kitchen with professional appliances and stone island, an expansive family room with beamed ceilings and fireplace, plus an adjacent home theater. Grand oversized sliders open to an impressive outdoor great room with fireplace, creating seamless indoor/outdoor living. The luxurious primary retreat overlooks the resort-style grounds and features a fireplace, sitting area, custom dressing rooms, and spa-inspired bath. Additional highlights include a richly appointed office/library, six secondary bedroom suites, gym with dry sauna plus steam shower, and a secondary game/family room. Exceptional grounds include a resort pool with waterfalls, slide, and spa, outdoor kitchen, multiple entertaining spaces, lighted tennis court, expansive lawns, and mature landscaping. Amenities include very large owned solar system, irrigation well, generator, four-car garage, advanced security system, and gated privacy. Conveniently located near freeways, shopping, Maderas Golf & Country Club, and top-rated schools.
Overview

Property Status
Sold
Date Sold
November 4, 2026
Lot Size
4.69 Acres
MLS ID
260020356
Property Type
Residential
Year Built
2005

Features & Amenities

Total Area
10,266 Sq.Ft.
Neighborhood
Poway
Architecture Styles
Mediterranean/Spanish
View Description
Mountains/Hills, Panoramic
Stories
1
Garage Spaces
4.0
Water Source
Meter on Property, Well/Irrigation Only
Utilities
Cable Connected, Electricity Connected, Natural Gas Connected, Phone Available, Sewer Connected, Water Connected
Pool
Below Ground, Private
Roof
Spanish Tile
Parking
Attached
Heat Type
Forced Air Unit, Zoned Areas
Air Conditioning
Central Forced Air, Zoned Area(s)
Laundry Room
Gas
Fireplace
FP in Family Room, FP in Living Room, FP in Primary BR, Outdoors, Patio/Outdoors, Primary Retreat
Appliances
Dishwasher, Disposal, Fire Sprinklers, Garage Door Opener, Microwave, Pool/Spa/Equipment, Refrigerator, Solar Panels, Trash Compactor, 6 Burner Stove, Built In Range, Double Oven, Freezer, Ice Maker, Range/Stove Hood, Barbecue, Built-In, Gas Cooking
Sewer
Public Sewer, Sewer Connected
Security Features
Automatic Gate, Eqpt Owned
Sales Price
$4,733,000
HOA
$780/mo

Downloads

Mediterranean-style estate with a lit pool, spa, palm trees, and expansive paved patio at dusk.

Schedule a Tour

We would love to help you see this beautiful home! As a full-service brokerage, we can help you tour. Please submit an offer, and answer questions about the buying process.
Thank you

for your interest in 14160 Augusta Ct, Poway, CA 92064

14160 Augusta Ct
Navigate
Sign for the City of Poway at Aubrey Park, surrounded by trees and succulents.
Explore Poway

Experience serene living with vibrant communities, excellent schools, and picturesque natural surroundings.

read more
14160 Augusta Ct
explore in 3d

14160 Augusta Ct

or
  • CallSean Zanganeh

    License #01851910

    (858) 229-6063
  • Follow Us On Instagram